
Muskogee Public Schools Field House, Muskogee, OK
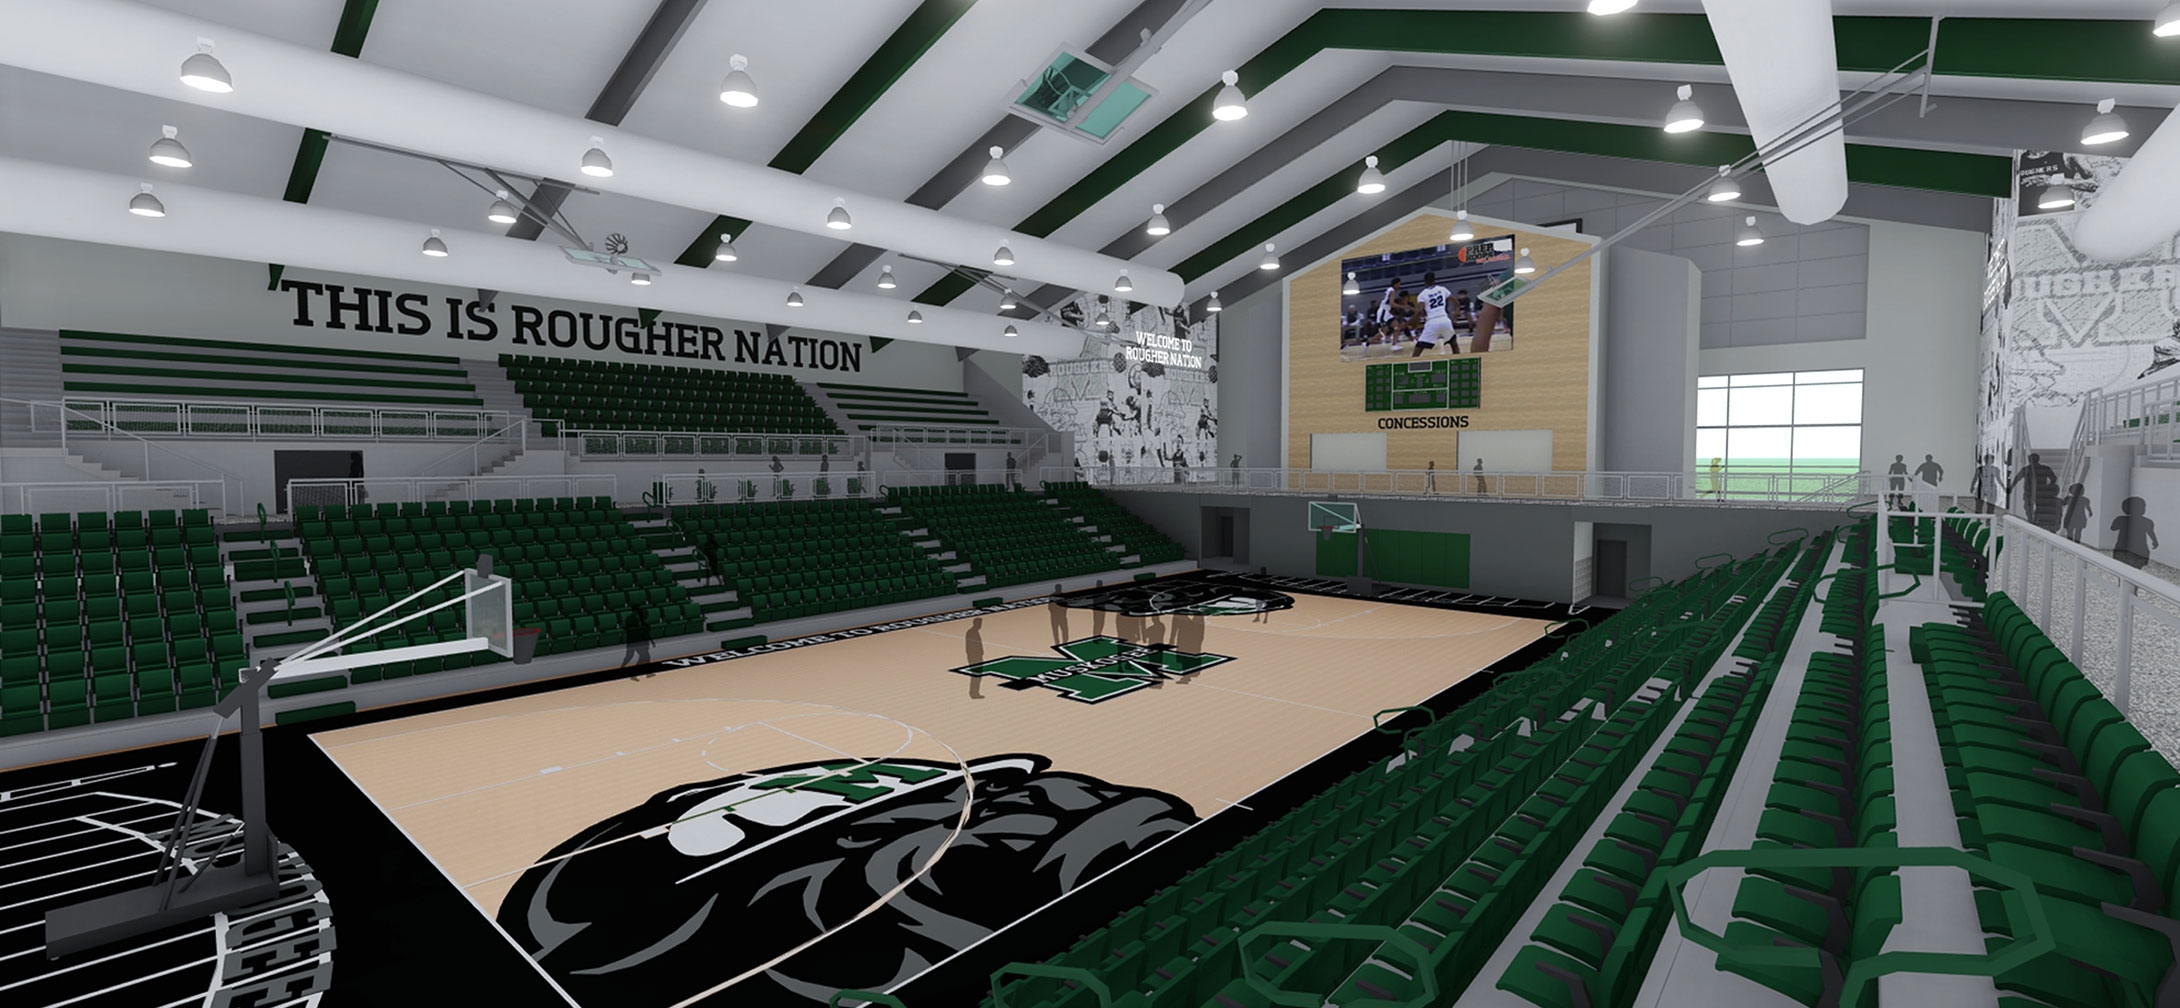
Audio/visual design for a $32 million varsity stadium and activity center with a 7,000-seat stadium and 1,700-seat gymnasium.
The challenge they faced
The new $32,000,000 varsity stadium and activity center houses the Muskogee Public Schools sports team. The new space includes a 7,000 seat stadium, 1,700 plus seat varsity gymnasium, locker rooms, a weight room, classrooms, and offices for staff.
Design scope
- Audio/Visual Systems
Project gallery
https://cdn.prod.website-files.com/6a1daeb404a40731cf4263dd/6a2b2f90a38ddbf2ccdf14ae_08212020_fieldhouseinterior_arena1.jpeg|https://cdn.prod.website-files.com/6a1daeb404a40731cf4263dd/6a2b2f90a38ddbf2ccdf14b3_fieldhouseinterior01.jpeg
Project Team
The CRUX experts who delivered this project.
drew-deatherage|daniel-bruce|rosalie-mcgee

Drew Deatherage
President & CEO
drew-deatherage

Daniel Bruce
Senior Technology Designer
daniel-bruce

Rosalie McGee
Director of Security Consulting
rosalie-mcgee
Approach
How we delivered results
Designed for seamless operations

Understood the problem
We mapped every system and identified conflicts

Coordinated all systems
Security, network, and AV worked in concert

Verified through construction
No surprises, no finger-pointing, on budget
Portfolio
See more projects
Our portfolio of clients and projects is a testament to our quality of work
Ready to Start?
Tell us about your project.
A 30-minute call. We'll listen, ask good questions, and tell you straight whether CRUX is the right fit.